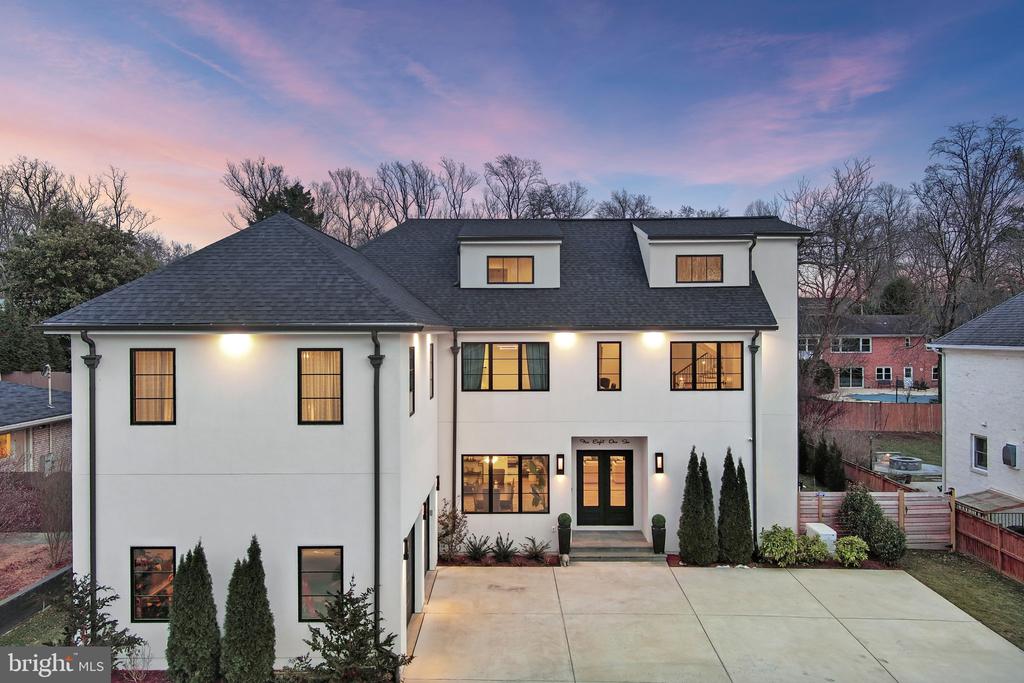
Discover unparalleled luxury and elegance in this 8,300+ sq ft custom-built home located in the prestigious Kenwood Park community of Bethesda, Maryland. Perfectly positioned on a flat, professionally landscaped 0.29-acre lot within the top-rated Walt Whitman High School district, this exceptional residence offers a rare blend of modern amenities, exquisite craftsmanship, and sophisticated design.
Featuring 5 spacious bedrooms, 6 full bathrooms, 2 half baths, and an elevator servicing all four finished levels, this home is ideal for upscale family living and grand-scale entertaining. The open-concept floor plan is bathed in natural light and adorned with designer finishes, including custom tile work, high-end cabinetry, and hardwood flooring throughout.
At the heart of the home is a gourmet chef's kitchen, fully equipped with premium Sub-Zero wine storage, refrigerator drawers, a large center island, two dishwashers, and a walk-in pantry--perfect for hosting and everyday culinary excellence. The family room features reclaimed wood ceiling beams and a statement fireplace, blending rustic charm with modern elegance.
A home office on the main level provides space for work or study. Additional features include a custom mudroom with built-in cabinetry and a dog washing station, two laundry rooms, a central vacuum system, custom lighting, and smart home technology with integrated speakers and surveillance cameras for security and convenience.
The luxurious owner's suite is a serene sanctuary boasting a spa-style bathroom with a freestanding soaking tub, steam shower, and custom walk-in closets. Each bathroom throughout the home showcases bespoke tile work and designer fixtures.
Step outside into a true backyard oasis. Designed for year-round enjoyment, the outdoor living space includes a covered patio, wood burning fireplace, built-in grill, pizza oven, and a heated saltwater pool with an automatic safety cover. The fenced yard, custom hardscaping, and full irrigation system create a peaceful, low-maintenance retreat.
Additional highlights include a circular driveway, oversized 2-car garage with built-in storage, and a generator for uninterrupted comfort. Enjoy the unbeatable walkability to downtown Bethesda, with access to premier shopping, dining, and entertainment just minutes away.
This one-of-a-kind Bethesda luxury home combines timeless architecture, cutting-edge features, and an unbeatable location, making it the perfect investment in lifestyle and real estate.