Leave a Message

Thank you for your message. I will be in touch with you shortly.

Explore My Properties
6114 ROSEMONT
6114 ROSEMONT
6114 ROSEMONT
6114 ROSEMONT
6114 ROSEMONT
6114 ROSEMONT
6114 ROSEMONT
6114 ROSEMONT
6114 ROSEMONT
6114 ROSEMONT
6114 ROSEMONT
6114 ROSEMONT
6114 ROSEMONT
6114 ROSEMONT
6114 ROSEMONT
6114 ROSEMONT
6114 ROSEMONT
6114 ROSEMONT
6114 ROSEMONT
6114 ROSEMONT
6114 ROSEMONT
6114 ROSEMONT
6114 ROSEMONT
6114 ROSEMONT
6114 ROSEMONT
6114 ROSEMONT
6114 ROSEMONT
6114 ROSEMONT
6114 ROSEMONT
6114 ROSEMONT
6114 ROSEMONT
6114 ROSEMONT
6114 ROSEMONT
6114 ROSEMONT
6114 ROSEMONT
6114 ROSEMONT
6114 ROSEMONT
6114 ROSEMONT
6114 ROSEMONT
6114 ROSEMONT
6114 ROSEMONT
6114 ROSEMONT
6114 ROSEMONT
6114 ROSEMONT
6114 ROSEMONT
6114 ROSEMONT
6114 ROSEMONT
6114 ROSEMONT
6114 ROSEMONT
6114 ROSEMONT
6114 ROSEMONT
6114 ROSEMONT
6114 ROSEMONT
6114 ROSEMONT
6114 ROSEMONT
6114 ROSEMONT
6114 ROSEMONT
6114 ROSEMONT
6114 ROSEMONT
6114 ROSEMONT
6114 ROSEMONT
6114 ROSEMONT
6114 ROSEMONT
6114 ROSEMONT
6114 ROSEMONT
6114 ROSEMONT
6114 ROSEMONT
SEE ALL PHOTOS
6114 ROSEMONT
6114 ROSEMONT
6114 ROSEMONT
6114 ROSEMONT
6114 ROSEMONT
6114 ROSEMONT
6114 ROSEMONT
6114 ROSEMONT
6114 ROSEMONT
6114 ROSEMONT
6114 ROSEMONT
6114 ROSEMONT
6114 ROSEMONT
6114 ROSEMONT
6114 ROSEMONT
6114 ROSEMONT
6114 ROSEMONT
6114 ROSEMONT
6114 ROSEMONT
6114 ROSEMONT
6114 ROSEMONT
6114 ROSEMONT
6114 ROSEMONT
6114 ROSEMONT
6114 ROSEMONT
6114 ROSEMONT
6114 ROSEMONT
6114 ROSEMONT
6114 ROSEMONT
6114 ROSEMONT
6114 ROSEMONT
6114 ROSEMONT
6114 ROSEMONT
6114 ROSEMONT
6114 ROSEMONT
6114 ROSEMONT
6114 ROSEMONT
6114 ROSEMONT
6114 ROSEMONT
6114 ROSEMONT
6114 ROSEMONT
6114 ROSEMONT
6114 ROSEMONT
6114 ROSEMONT
6114 ROSEMONT
6114 ROSEMONT
6114 ROSEMONT
6114 ROSEMONT
6114 ROSEMONT
6114 ROSEMONT
6114 ROSEMONT
6114 ROSEMONT
6114 ROSEMONT
6114 ROSEMONT
6114 ROSEMONT
6114 ROSEMONT
6114 ROSEMONT
6114 ROSEMONT
6114 ROSEMONT
6114 ROSEMONT
6114 ROSEMONT
6114 ROSEMONT
6114 ROSEMONT
6114 ROSEMONT
6114 ROSEMONT
6114 ROSEMONT
6114 ROSEMONT
Courtesy of Coldwell Banker Realty
For Sale

6114 ROSEMONT

6114 ROSEMONT, NORTH BETHESDA, MD 20852

$2,195,000
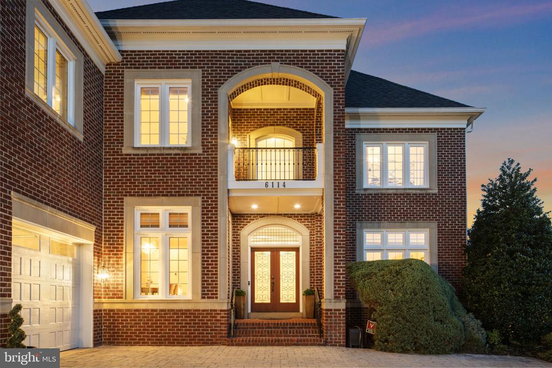
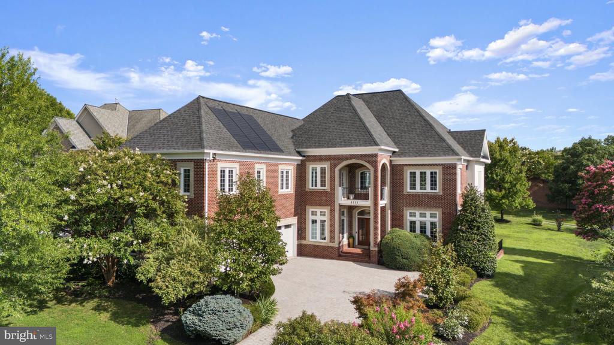
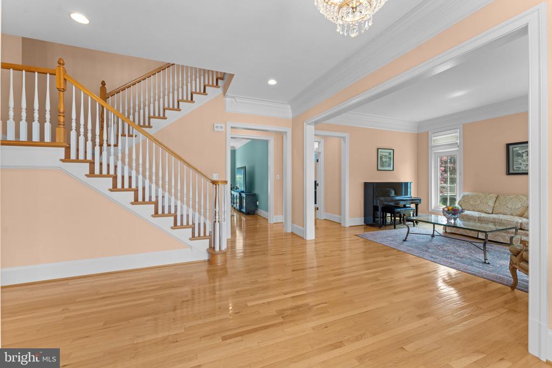
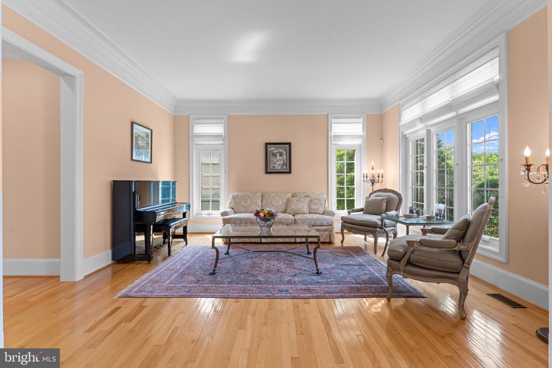
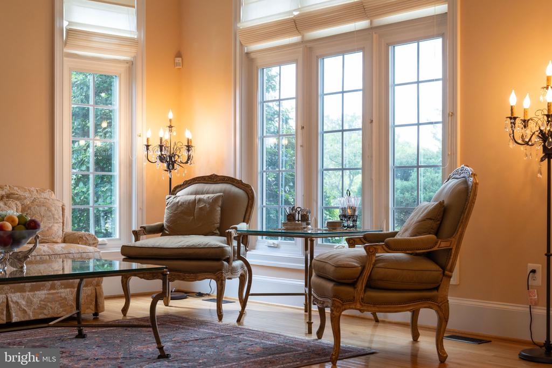
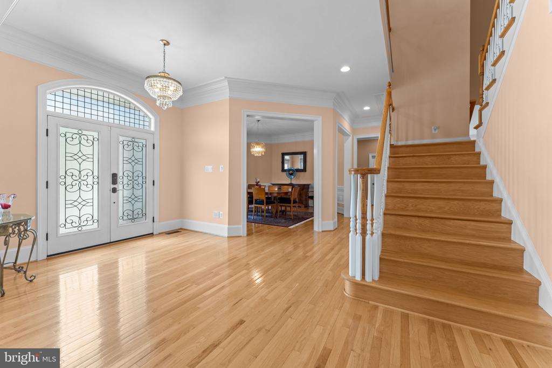
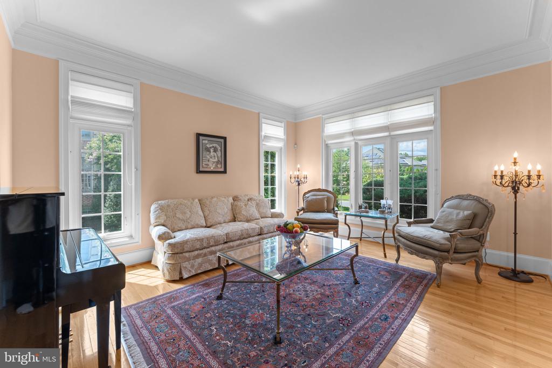
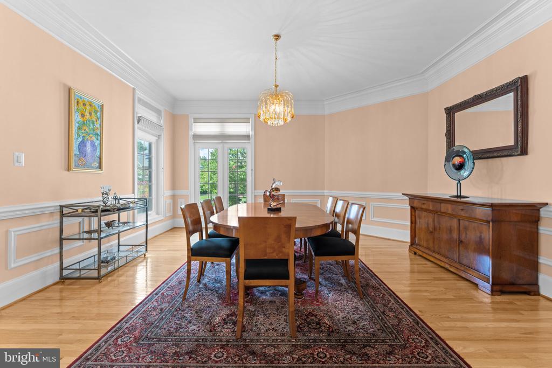
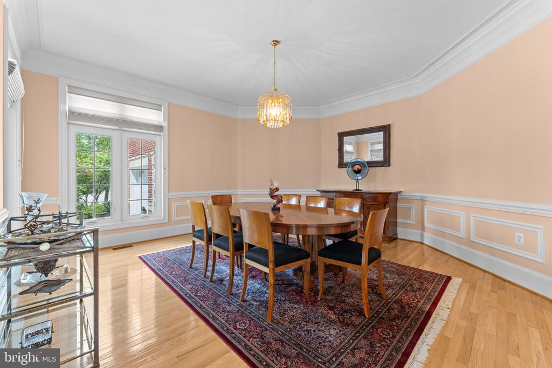
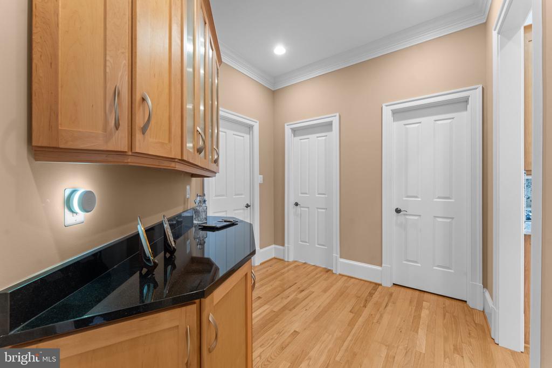
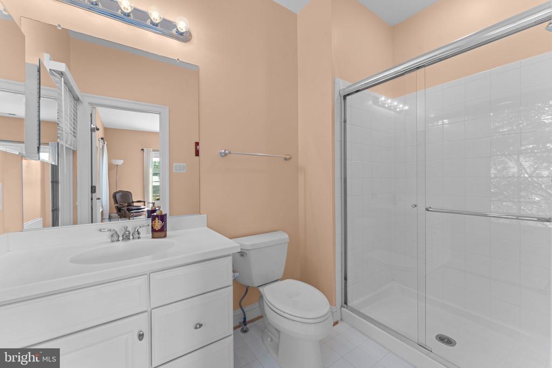
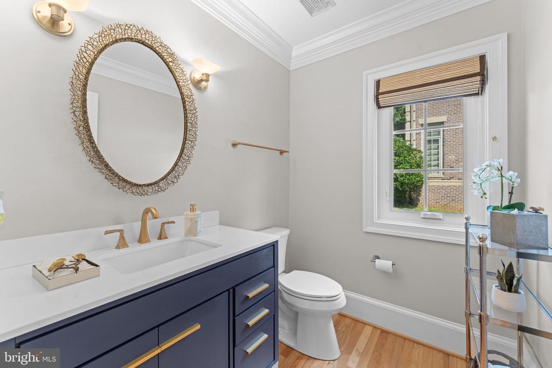
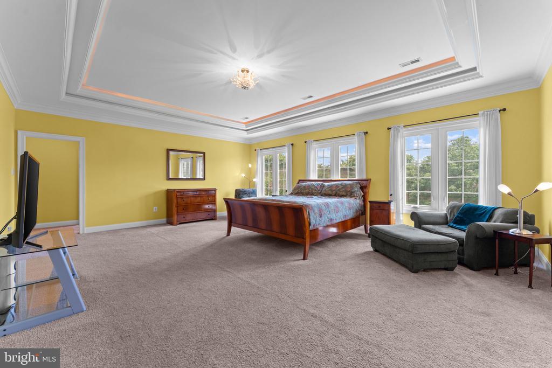
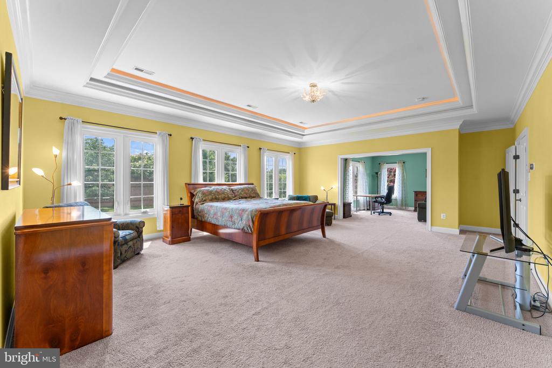
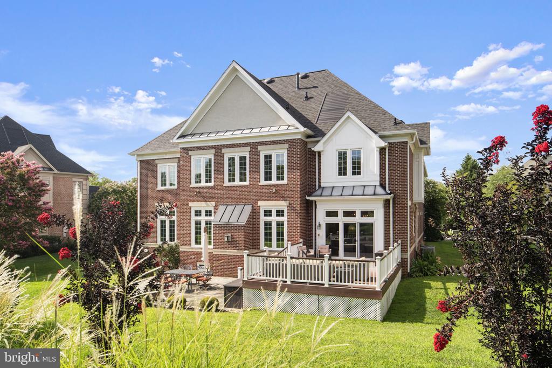
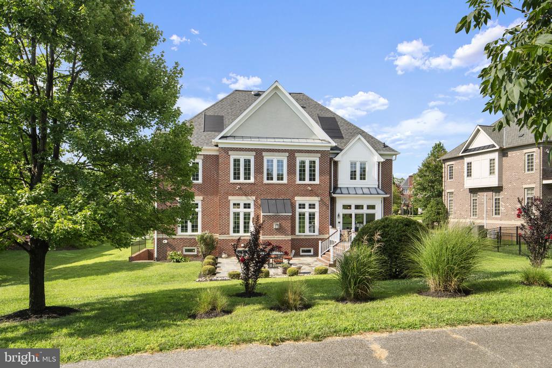
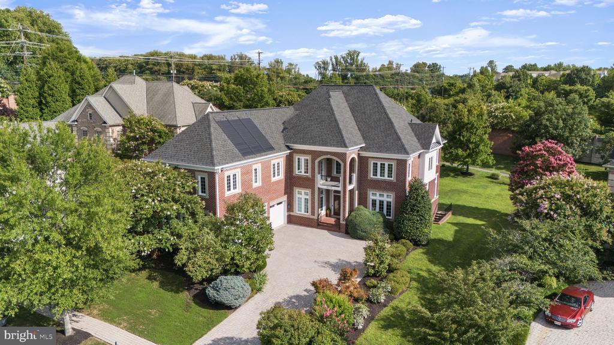
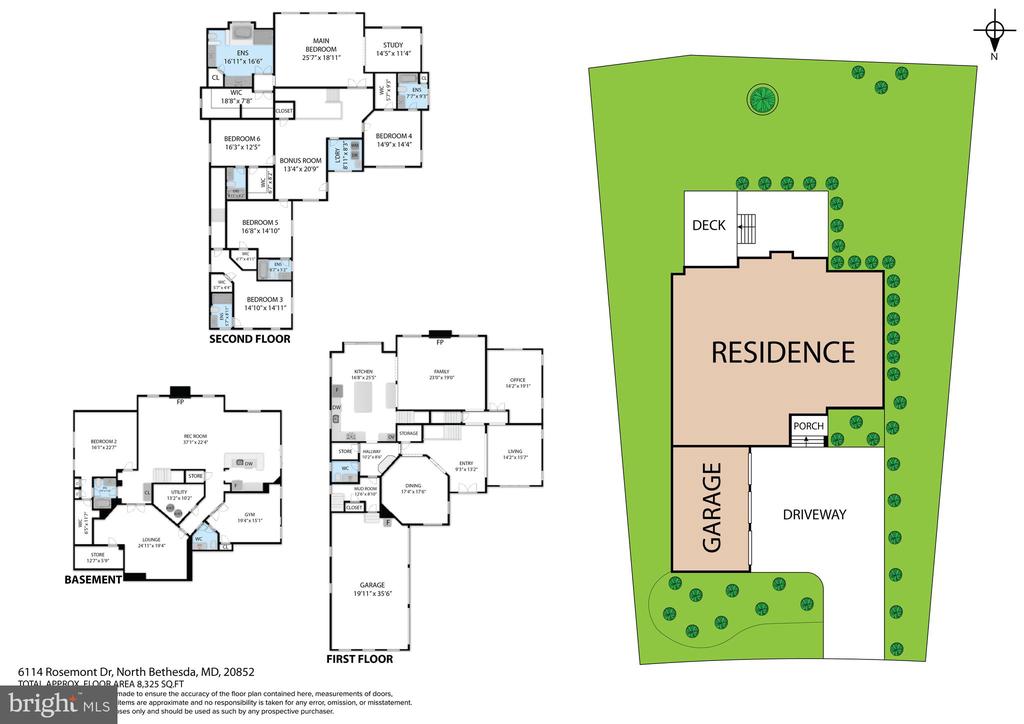
Welcome to this exceptional all-brick estate in the prestigious Oaks at North Bethesda, an exclusive enclave of luxury homes offering elegant design, generous living spaces, and an unbeatable location. This beautifully updated residence features 6 bedrooms, 6 full baths, and 2 half baths across three finished levels.
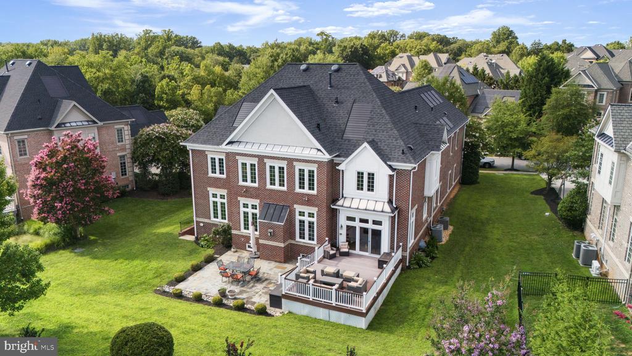
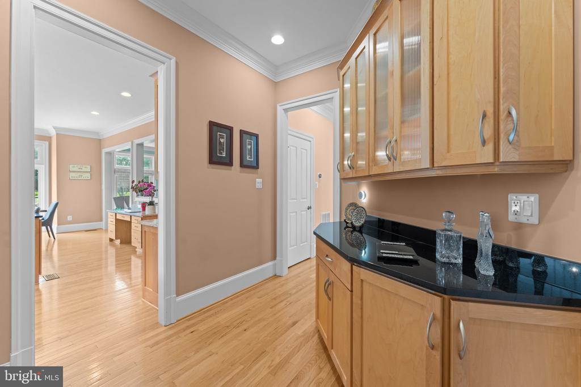
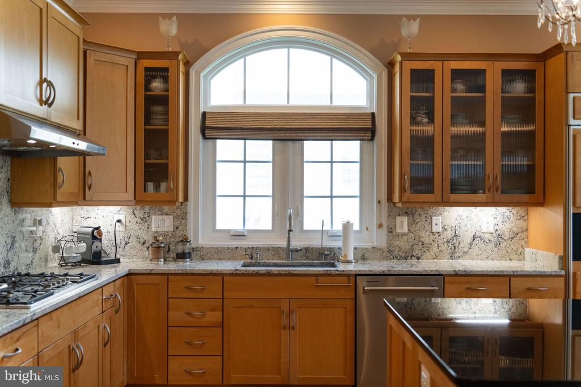
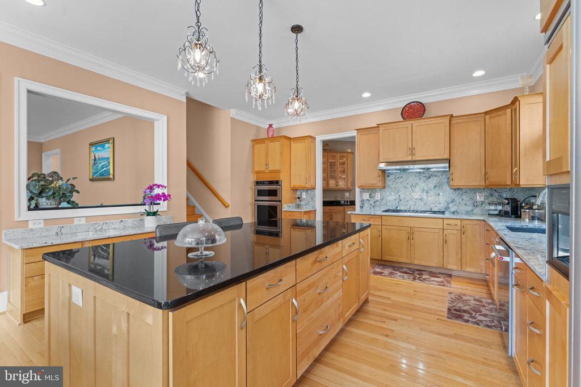
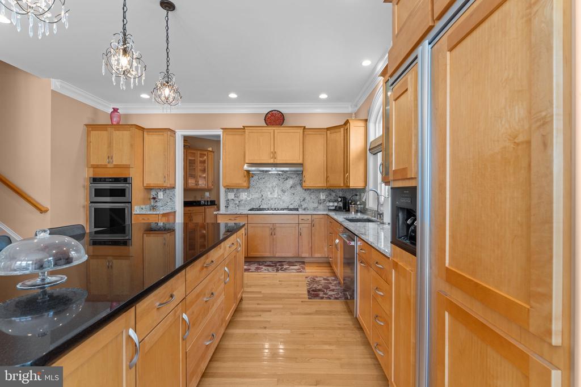
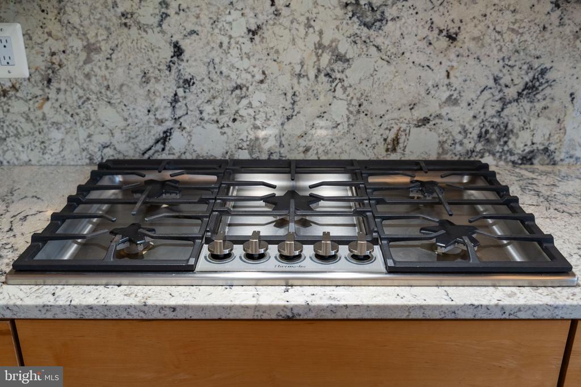
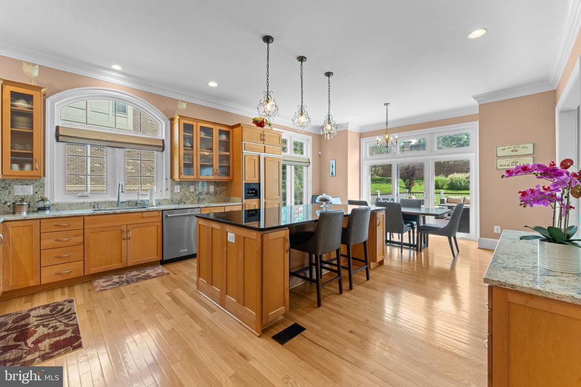
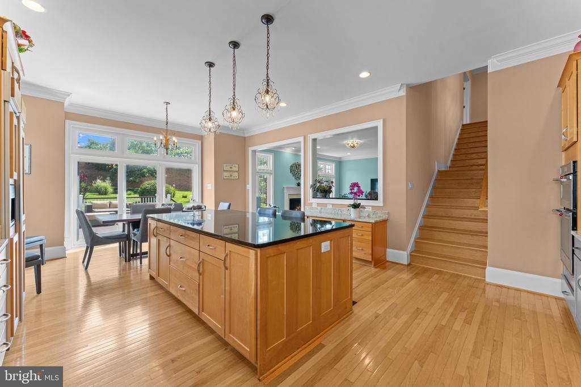
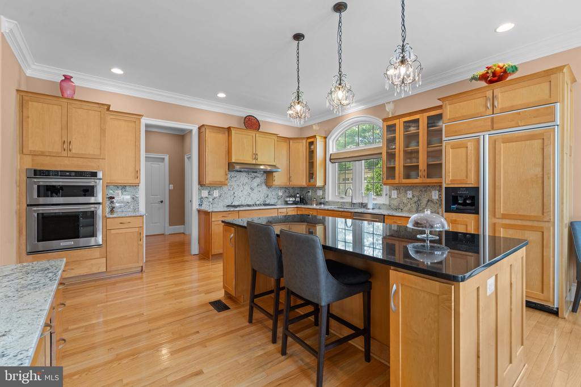
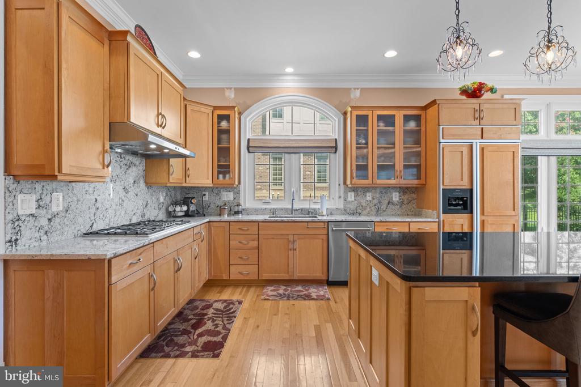
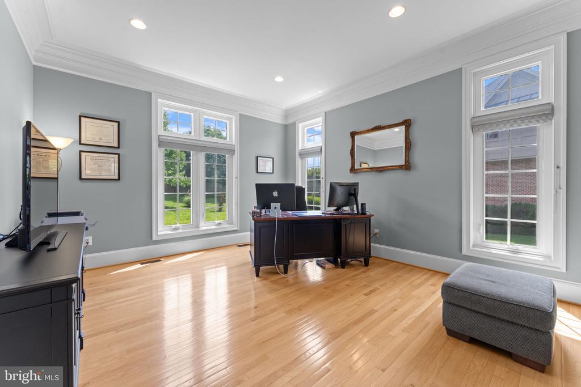
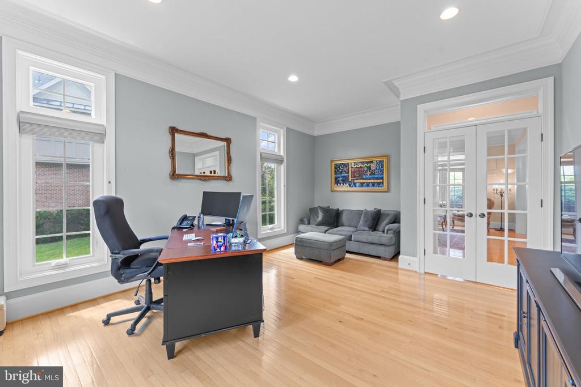
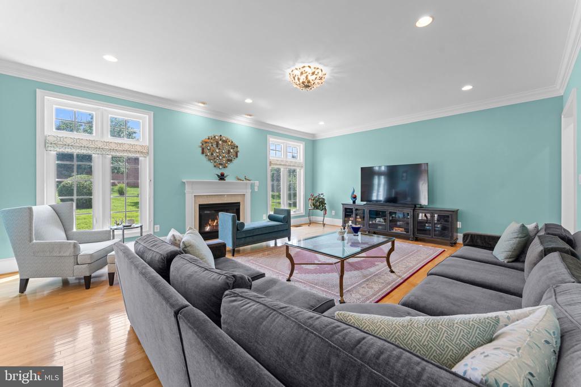
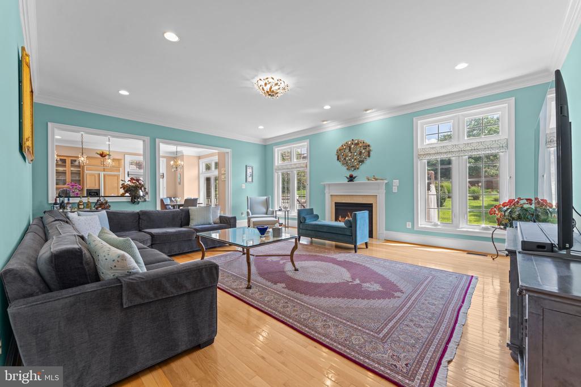
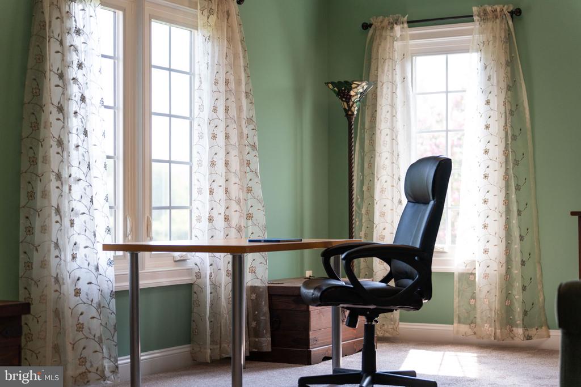
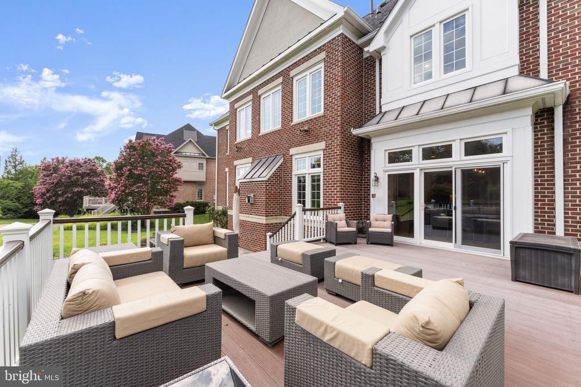
The foyer is flanked by formal living and dining rooms and a private oversized home office. The light-filled family room features a gas fireplace and flows seamlessly into the gourmet eat-in kitchen, complete with a large center island, granite countertops, built-in refrigerator, oven and microwave, updated stainless steel appliances, and abundant cabinetry. From the kitchen nook area step onto the oversized deck and side stairs leading to a beautiful stone patio--perfect for entertaining or relaxing outdoors.
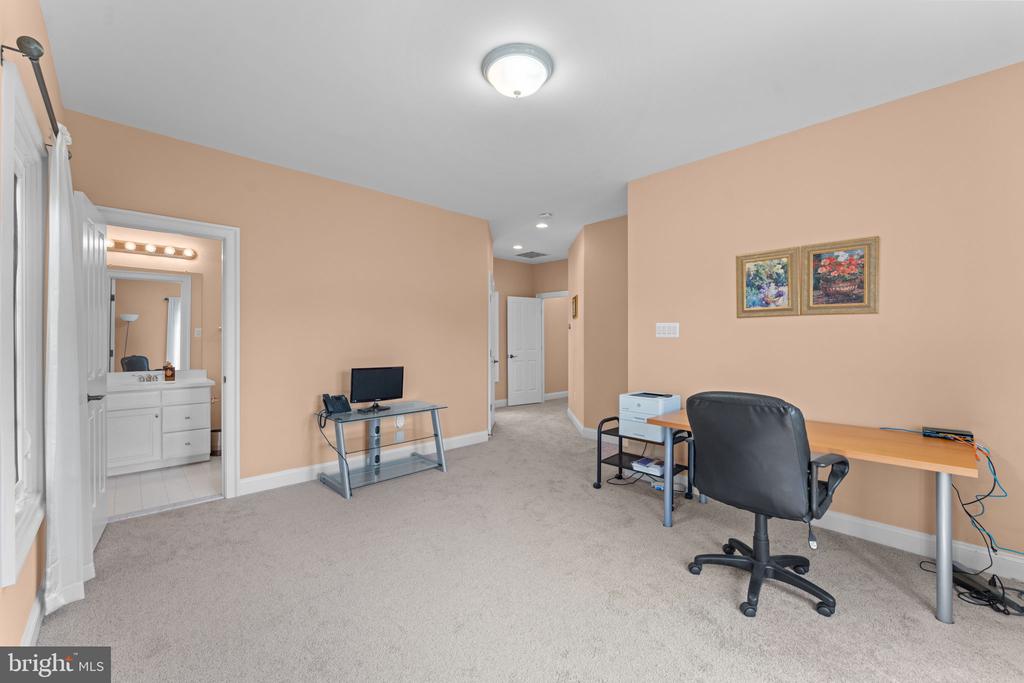
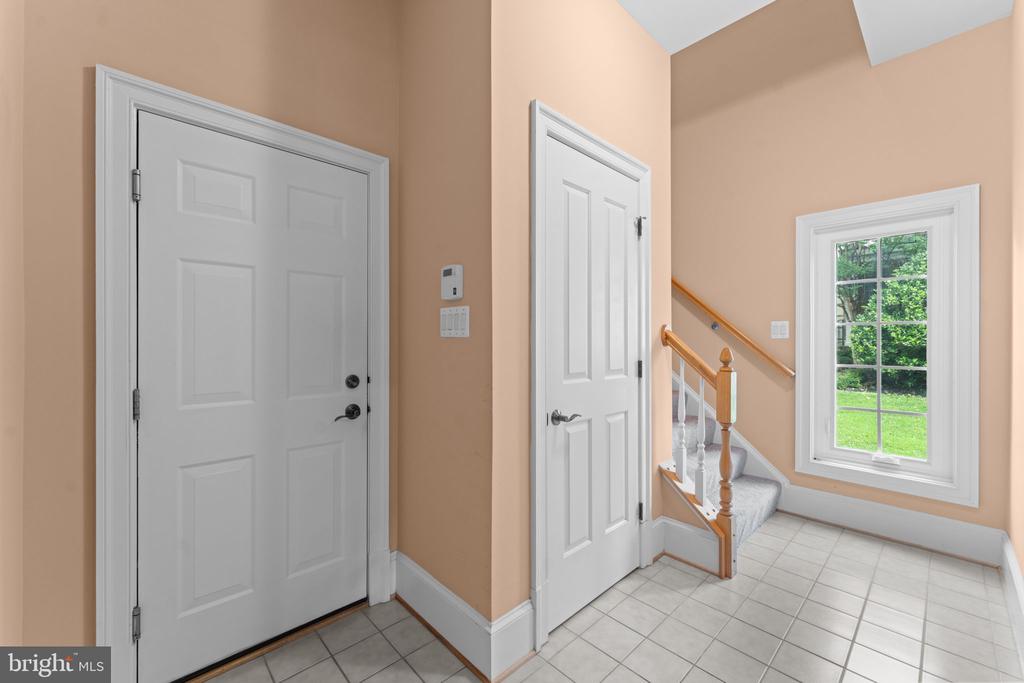
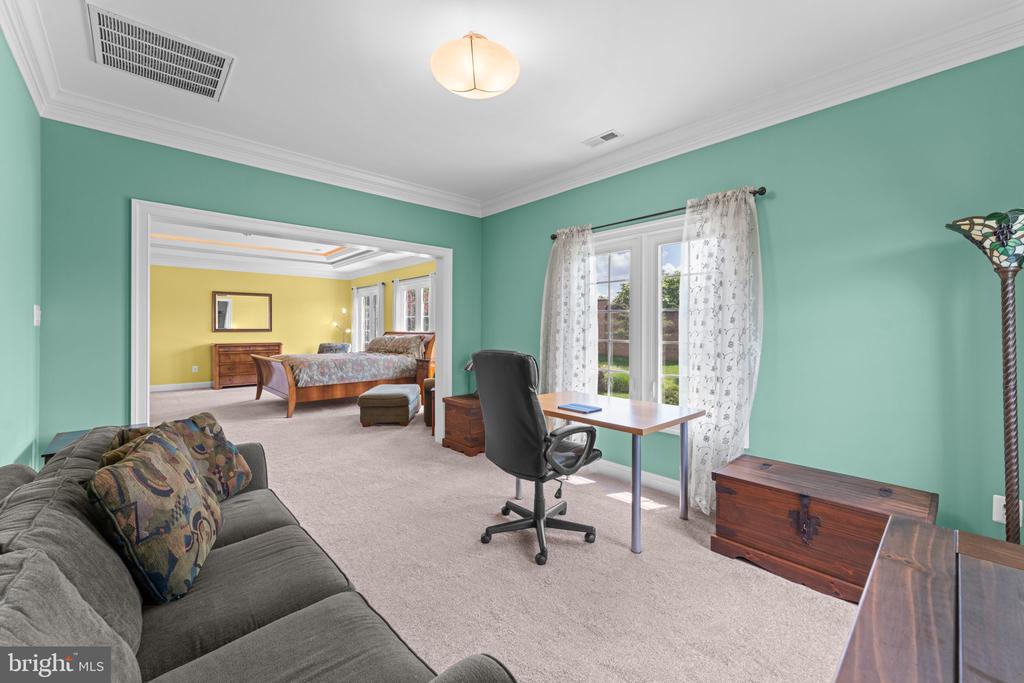
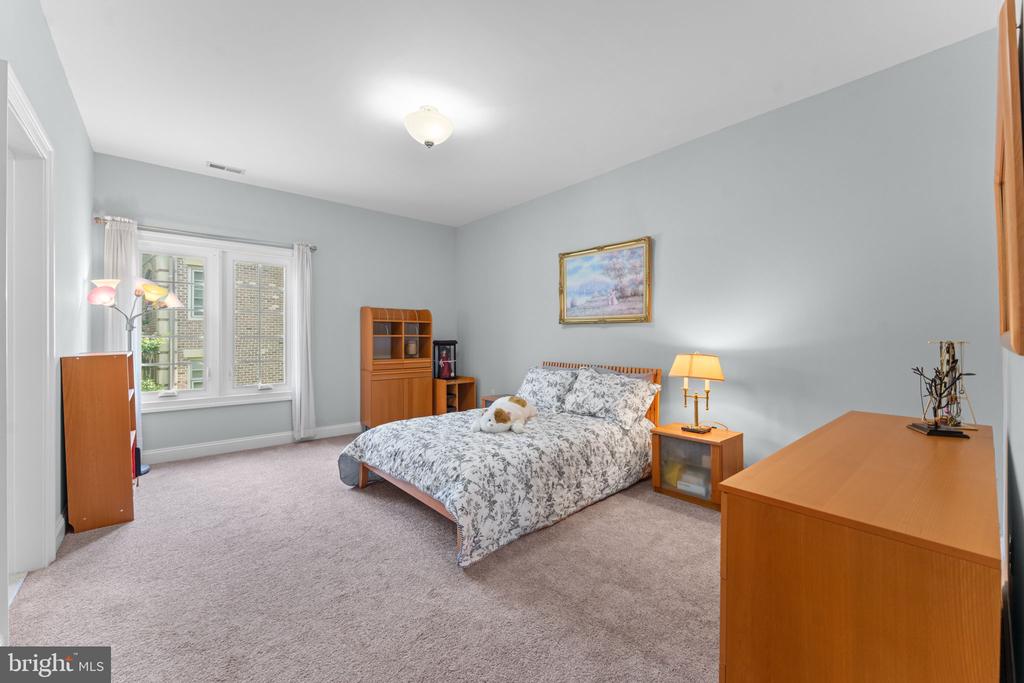
Designed for both everyday living and entertaining, the home features 10-foot ceilings on the main level, 9-foot ceilings on the upper and lower levels, and hardwood flooring throughout the main and upper levels. A private suite above the garage features its own separate entrance and ensuite bath, creating the perfect space for guests, a home office, an au pair, or extended family.
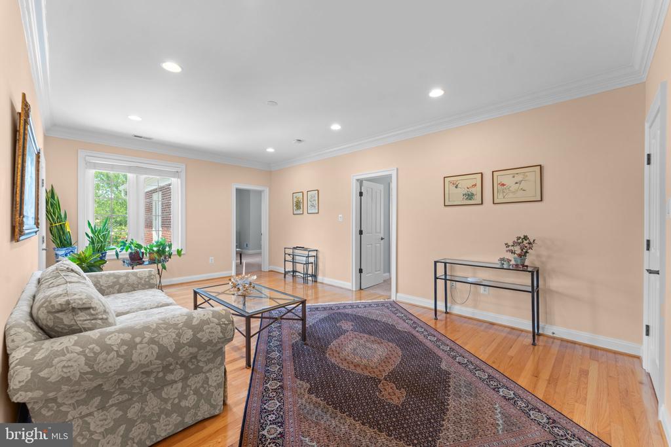
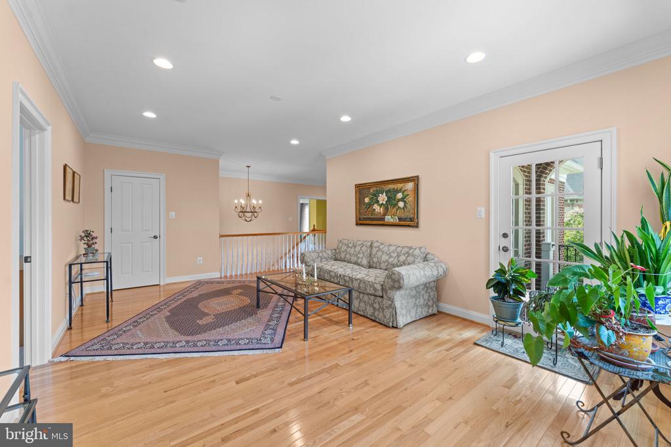
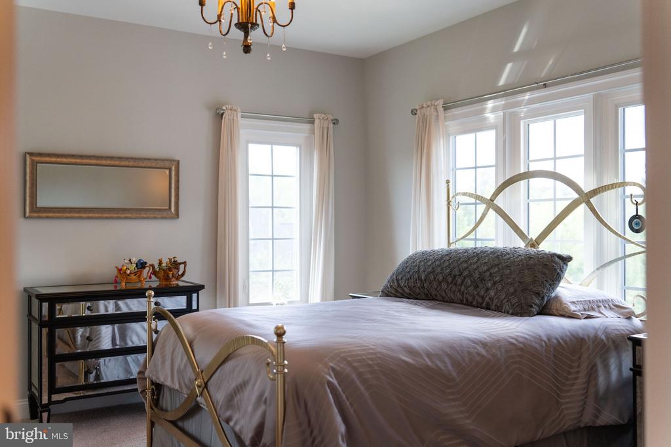
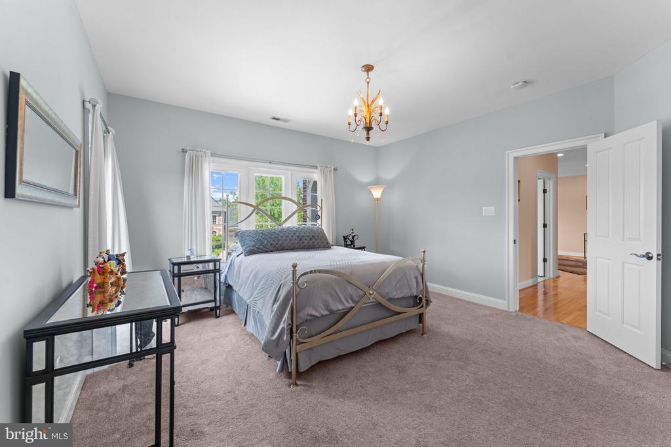
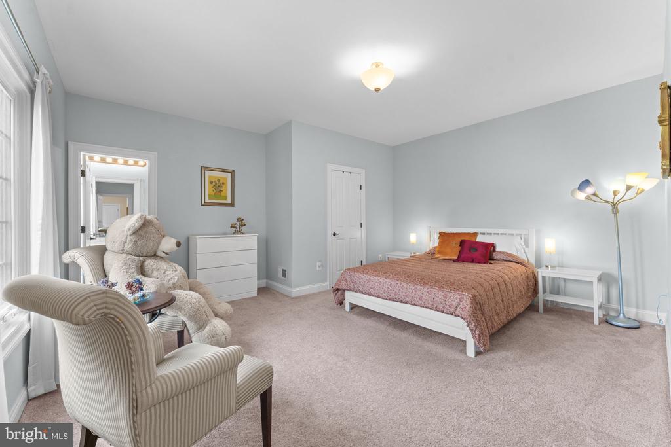
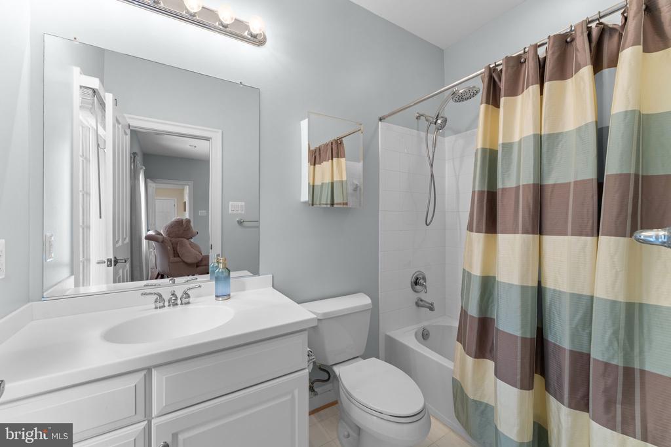
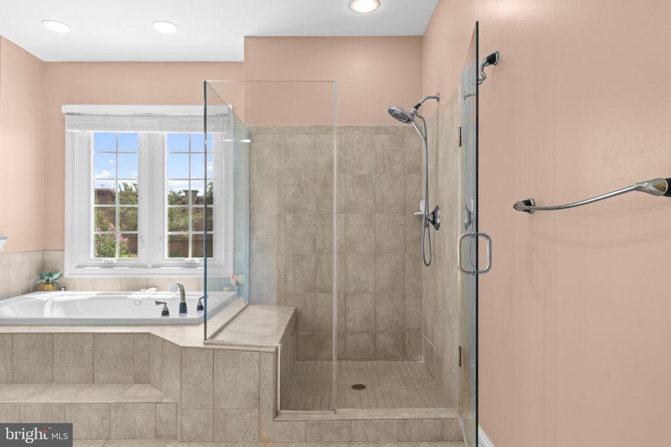
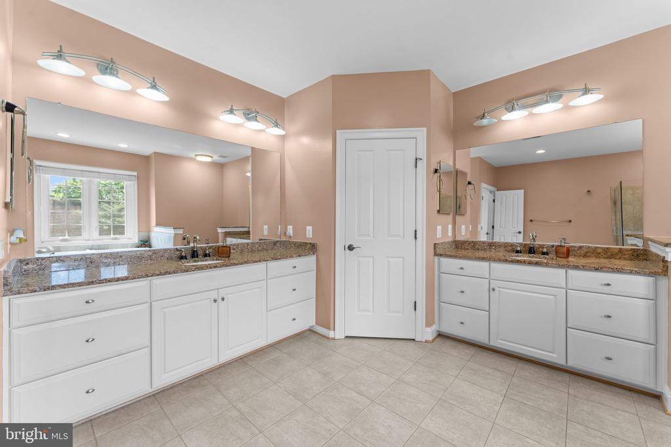
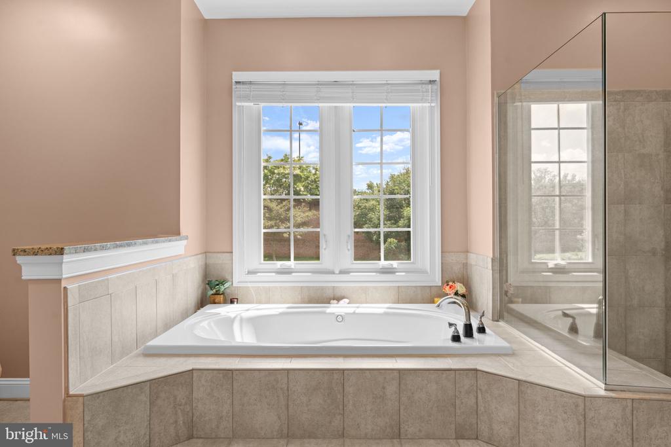
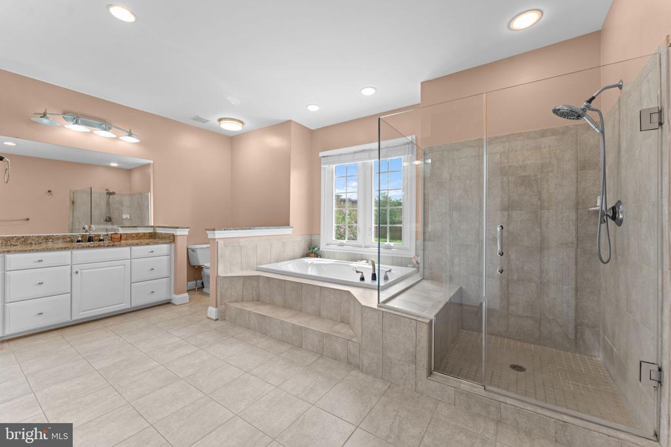
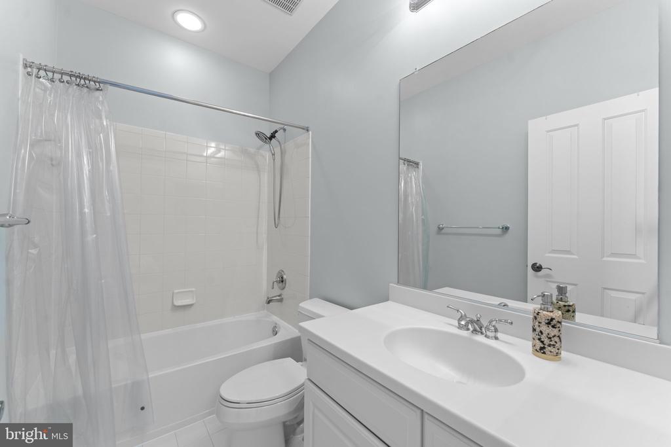
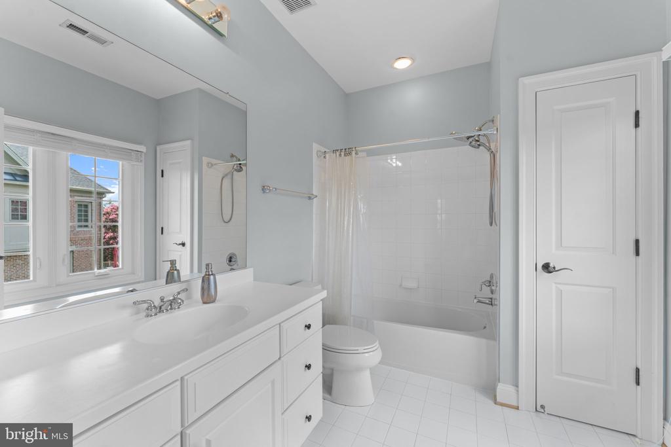
The luxurious primary suite offers a spacious retreat with a spa-inspired bath featuring dual vanities, a soaking tub, separate shower, and a water closet. Four additional upper-level bedrooms each feature over sized walk-in closets and their own ensuite baths, providing exceptional comfort and privacy. An additional upper-level family room offers flexible living space ideal for a lounge, study area, or playroom.
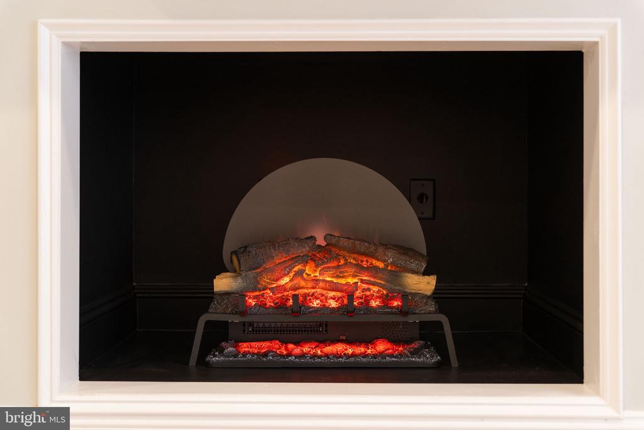
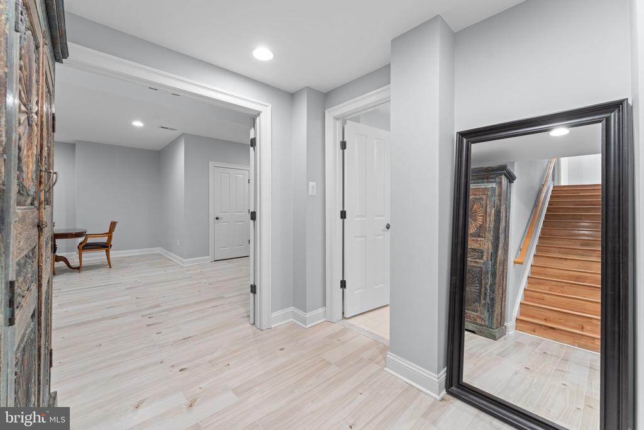
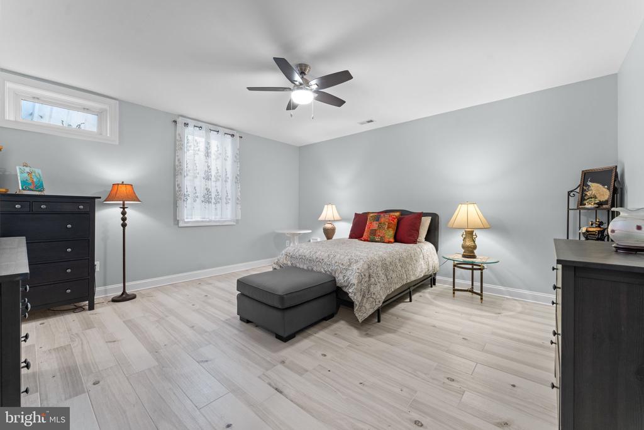
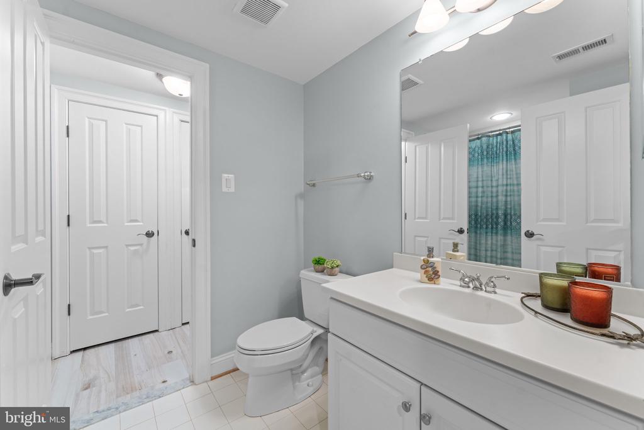
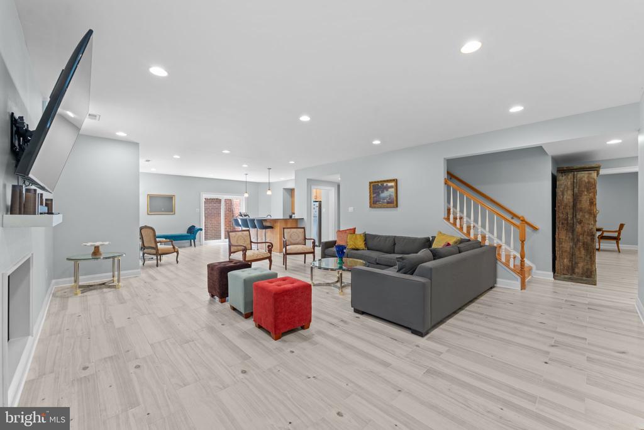
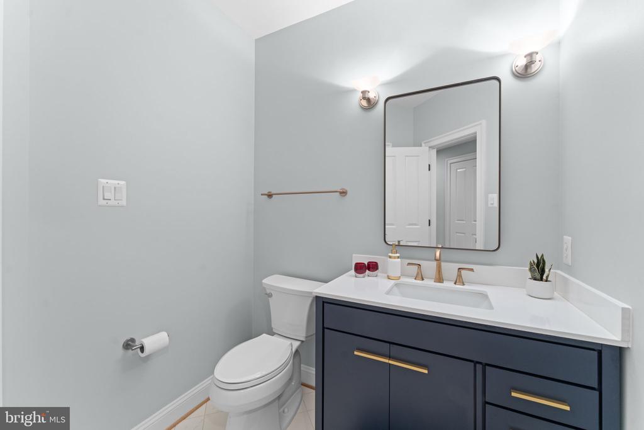
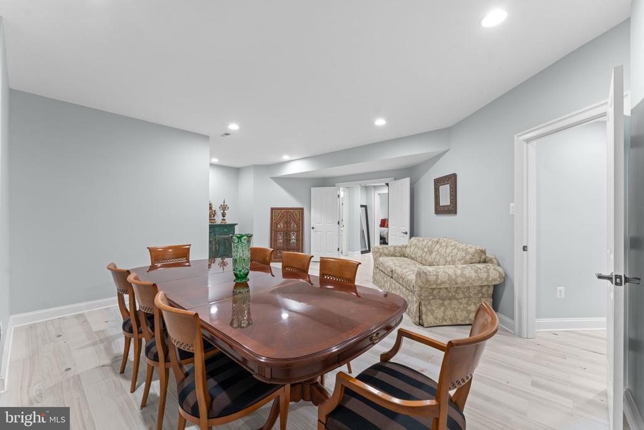
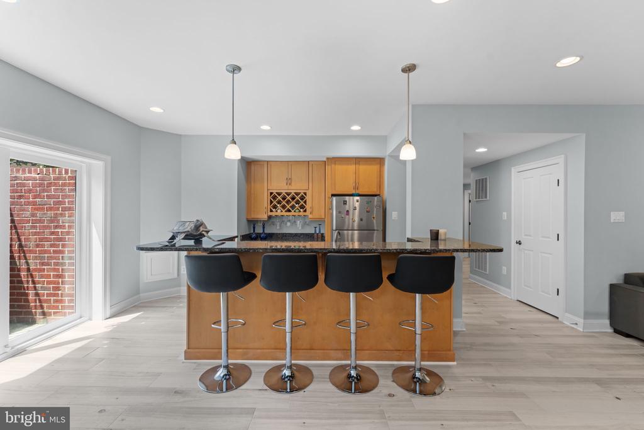
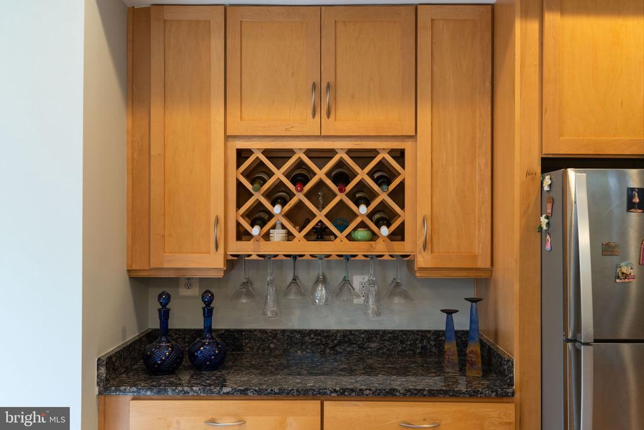
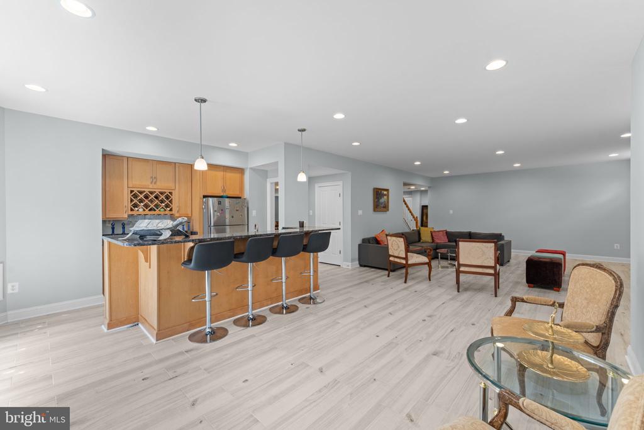
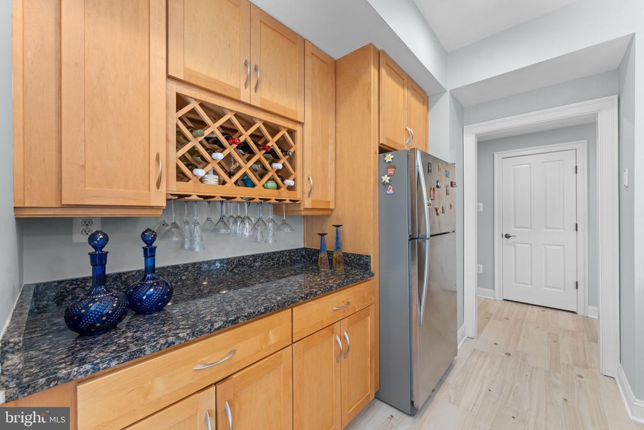
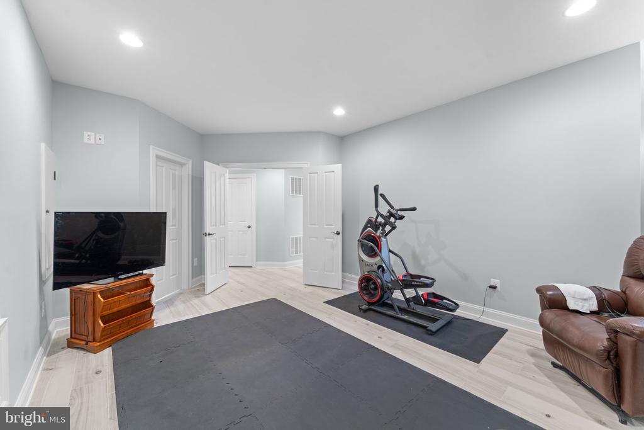
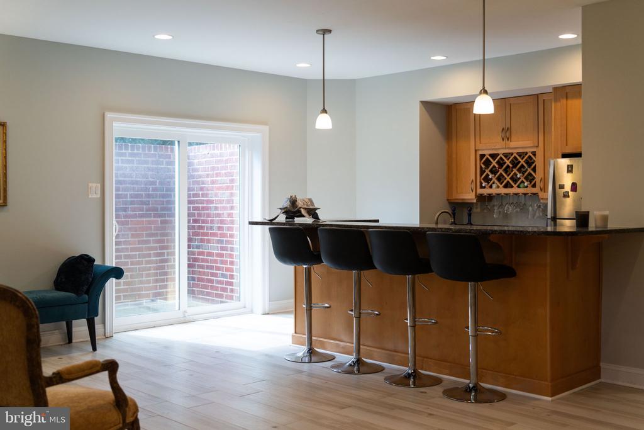
The expansive lower level is built for entertaining and multi-generational living, featuring a large recreation room with an electric fireplace, a full wet bar complete with dishwasher, full size refrigerator, an exercise room, sixth bedroom, full bath, additional powder room, and ample storage.
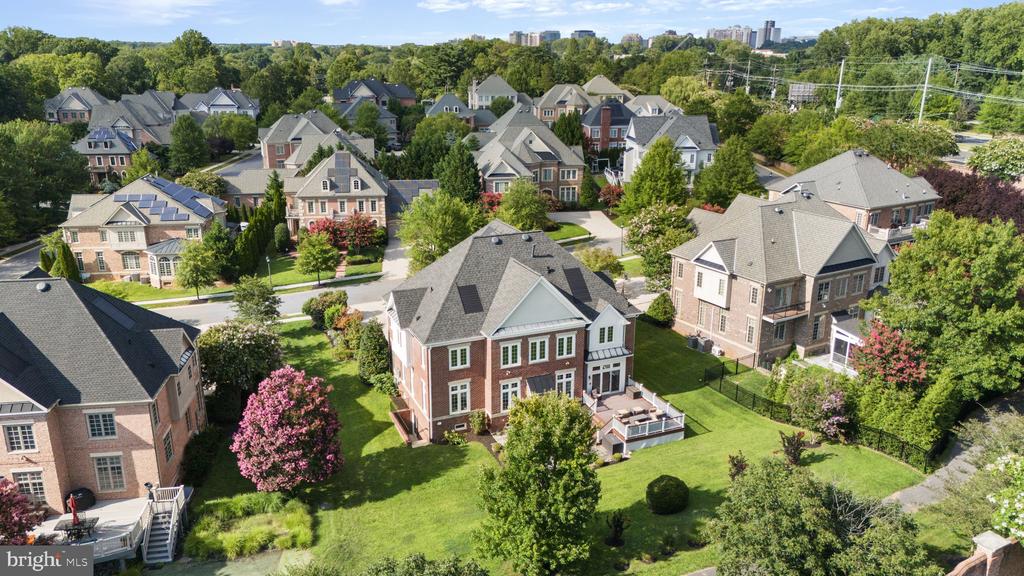
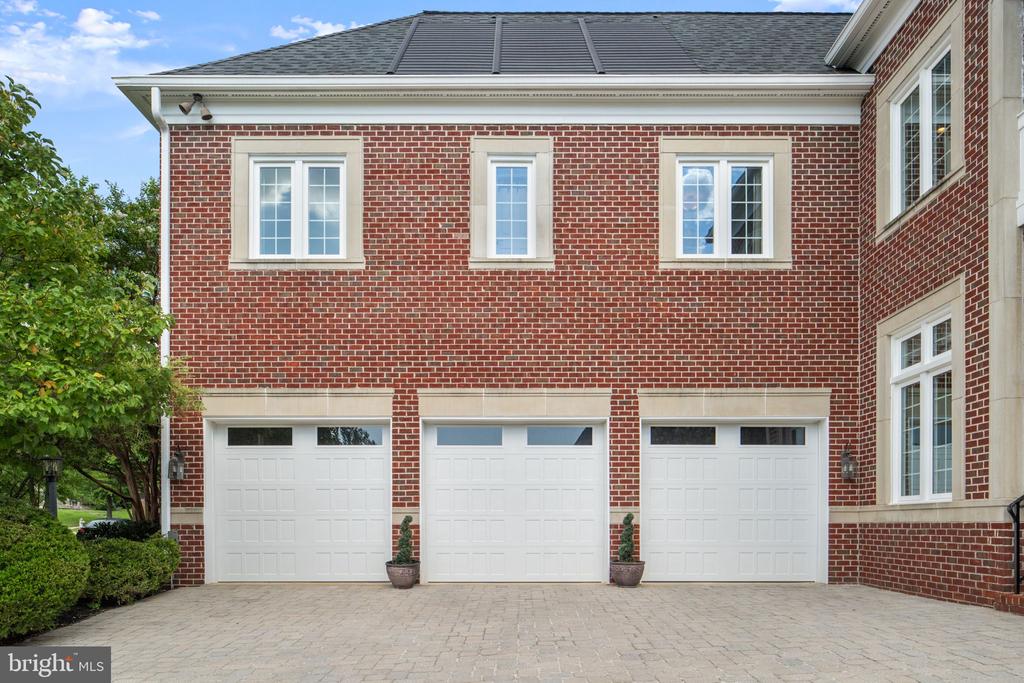
Additional highlights include four-sided brick construction, a new roof, solar panels for improved energy efficiency, professionally landscaped grounds, and a spacious 3-car garage.
Residents of The Oaks at North Bethesda enjoy HOA-maintained lawns, a scenic nature pond, and a community tot lot, creating a low-maintenance lifestyle in a picturesque setting.
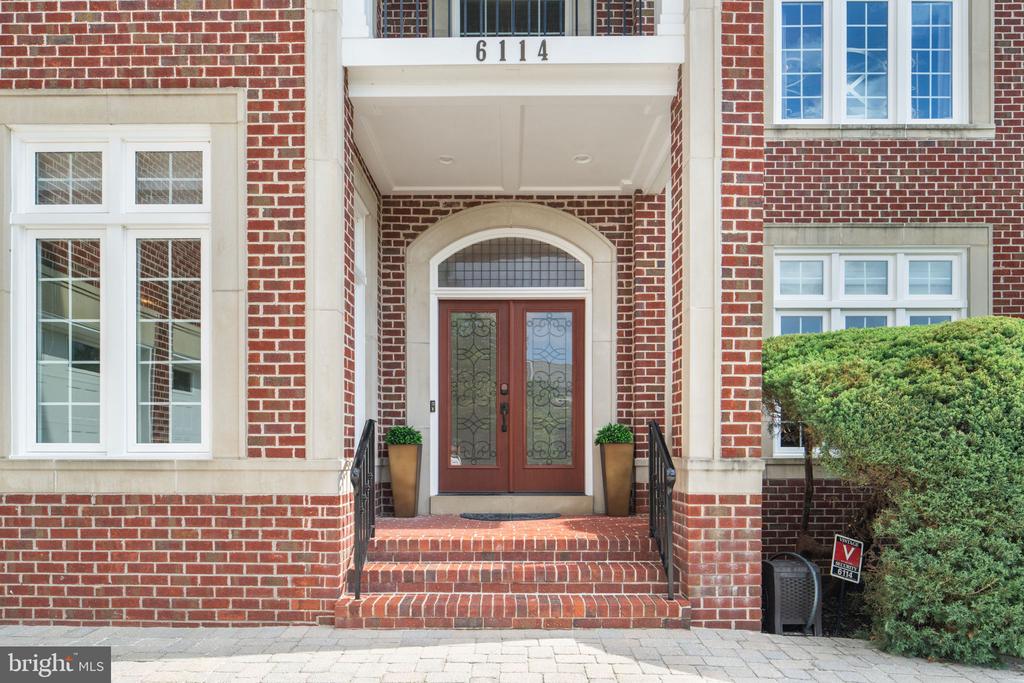
Ideally located just minutes from I-495, I-270, Grosvenor-Strathmore Metro, Pike & Rose, Wildwood Shopping Center, Westfield Montgomery Mall, Cabin John Regional Park, and an abundance of shopping, dining, and recreation, this exceptional home offers luxury, convenience, and timeless appeal in one of North Bethesda's most sought-after communities. The front door is equipped with a Ring(r) video doorbell that may record visitors upon entry.

8/15/2026 1:00PM - 3:00PM EDT

6
beds

7
baths

7,067 Sq.Ft. LIVING AREA

0.4 Acres lot

Mandana Tavakoli

Mandana Tavakoli

Features & Amenities

Interior

  • total bedrooms6
  • Total bathrooms7
  • full bathrooms6
  • half bathroom1
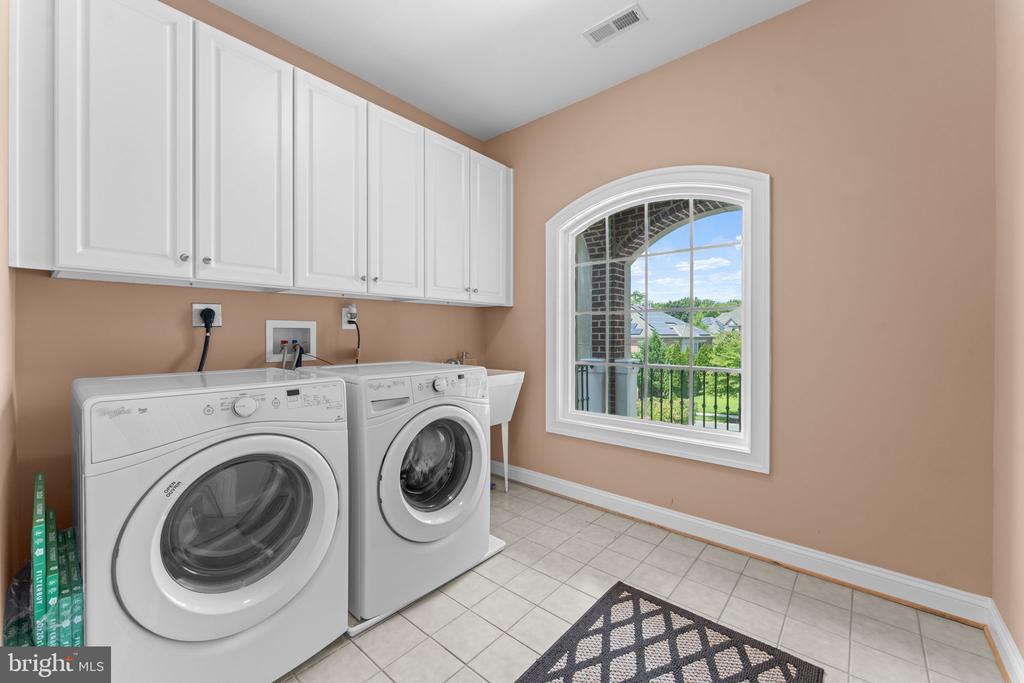
  • Laundry room Upper Floor
  • other interior Features Bathroom - Walk-In Shower, Breakfast Area, Built-Ins, Butlers Pantry, Kitchen - Eat-In, Kitchen - Gourmet, Kitchen - Island, Additional Stairway

Area & Lot

  • Status For Sale
  • OPEN HOUSE

    8/15/2026 1:00PM - 3:00PM EDT

  • Living Area7,067 Sq.Ft.
  • Total Area7,067 Sq.Ft.
  • Lot Area0.4 Acres
  • MLS® IDMDMC2246816
  • TypeResidential
  • YEAR BUILT2003
  • Architecture StylesColonial
  • School DistrictMONTGOMERY COUNTY PUBLIC SCHOOLS

Exterior

  • STORIES3
  • Garage Space3.0
  • water SourcePublic
  • PoolNo Pool
  • roofArchitectural Shingle, Other
  • parkingAttached Garage
  • HEAT TYPE90 Forced Air
  • AIR CONDITIONINGCentral A/C
  • sewerPublic Sewer
  • SubstructureSlab
  • Disability FeaturesNone
  • security FeaturesCarbon Monoxide Detectors, Smoke Detector
  • other exterior FeaturesExterior Lighting, Extensive Hardscape, Street Lights

Financial

  • Sales Price$2,195,000
  • Real Estate Tax $20,620/yr
  • HOA $495/mo
  • Zoning R200
View Virtual Tour
image

Schedule a Showing

I would love to show you this beautiful property. Please select your preferred date and time below. I will be in touch shortly to confirm your appointment.

Schedule a Showing

I would love to show you this beautiful property. Please select your preferred date and time below. I will be in touch shortly to confirm your appointment.

Thank you for your interest in 6114 ROSEMONT, NORTH BETHESDA, MD 20852. We are reviewing your request and will be in touch shortly!

Mortgage Calculator

Estimate your monthly mortgage payment, including the principal and interest, property taxes, and HOA. Adjust the values to generate a more accurate rate.

All estimates are provided for informational purposes only. Actual amounts may vary.
$0,000 Your Payment 20 15 65
$0,000 Your Payment

Work With an Expert in Your Area

Get assistance in determining current property value, crafting a competitive offer, writing and negotiating a contract, and much more. Let me guide you through your home-buying journey.

Follow Me on Instagram