A historic DC rowhouse can be a dream purchase, but it can also come with renovation rules that are easy to underestimate. If you are picturing a quick facelift, a new roof deck, or bigger rear living space, the real question is not just what you want to change, but what the property will allow. With the right questions up front, you can avoid surprises, protect character, and make a smarter decision before you write an offer. Let’s dive in.
Start With Historic Status
Before you price any renovation, confirm exactly how the property is classified. A DC rowhouse may be an individual historic landmark, a contributing or non-contributing property in a historic district, or subject to a preservation easement that stays with the property even after a sale.
That distinction matters because two similar-looking rowhouses can face different review standards based on location and designation. In DC, the best starting points are the DC Inventory of Historic Sites and PropertyQuest, but source agencies should be treated as the final authority.
Ask What Restrictions Run With the Property
A preservation easement is not just a note in old paperwork. It is a recorded restriction that can continue to limit alterations for future owners.
If you are considering major exterior work, ask whether any easement exists and what parts of the home it affects. This can change the scope, timing, and cost of a renovation plan.
Check for District-Specific Guidance
DC does not treat every historic area the same way. The Historic Preservation Review Board uses both citywide topic guidance and, in some places, neighborhood-specific design guidance.
That means the same window replacement or addition idea may be viewed differently depending on where the rowhouse sits. If you are buying in a well-known historic area, this is worth confirming early.
Understand the Permit Path
In DC, preservation review is built into the building permit process rather than handled through a separate preservation permit. If your work affects the exterior appearance of a historic property and requires a building permit, historic preservation review is part of that path.
The city encourages owners to contact the Historic Preservation Office before applying. That early step can help you understand whether your plan is likely to move quickly or require a more involved review.
Know What May Be Reviewed Quickly
The good news is that more than 95 percent of preservation-related permit applications are handled through HPO’s expedited process. If the application is complete, review is often done the same day, though some small additions or more complex scopes can take up to five business days.
Minor compatible work often fits this route. Examples include in-kind repairs to masonry, roofing, gutters, windows, doors, rear porches, skylights, solar installations, HVAC equipment, utility meters, and other unobtrusive changes.
Know What Can Trigger Public Review
Some ideas are much more likely to go before the Historic Preservation Review Board. These typically include front and side additions, large rear additions, front porch enclosures, new front porches, roof decks visible from the street, front dormers, new entrances, major changes to front window or door openings, and demolition of historic landmarks or contributing buildings.
If your wish list includes highly visible exterior changes, build in extra time and flexibility. In many DC rowhouses, visibility from the street is one of the biggest drivers of review complexity.
Ask What Documents Will Be Needed
Even smaller projects require solid documentation. HPO expedited review typically requires a completed permit application, exterior photos, photos of nearby context when relevant, and drawings or other materials that clearly show the proposed work.
For larger residential projects, a design professional may be required in the permit application. That is important to factor into both budget and timeline.
Focus on the Usual Rowhouse Trouble Spots
Older DC rowhouses often need work in the same key areas: masonry, roofs, windows, doors, porches, stoops, and building systems. These are also some of the features the city treats as character-defining, so they deserve careful review before you make assumptions about scope.
A smart pre-offer conversation is not just “What needs work?” It is also “Can this be repaired in kind, or will replacement create a bigger review issue?”
Masonry and Brickwork
Brick walls and foundations are central to many historic DC rowhouses. City guidance notes that moisture, rising damp, spalling, and incompatible repointing or cleaning methods can damage historic masonry.
Ask whether the brick has been repaired properly in the past and whether the mortar appears compatible with historic materials. In many cases, in-kind repair is preferred, and damaging cleaning methods such as sandblasting should be avoided.
Roofs and Roof Features
Many DC rowhouses have flat roofs, but the roof edge, parapet, and cornice often remain visible from the street. Those details can be an important part of the home’s historic character.
If you are thinking about a roof deck, dormer, skylight, solar panels, or rooftop HVAC, ask how visible the change would be from public streets. Roof additions can affect both drainage and structure, so they may be harder to execute than buyers first expect.
Windows and Doors
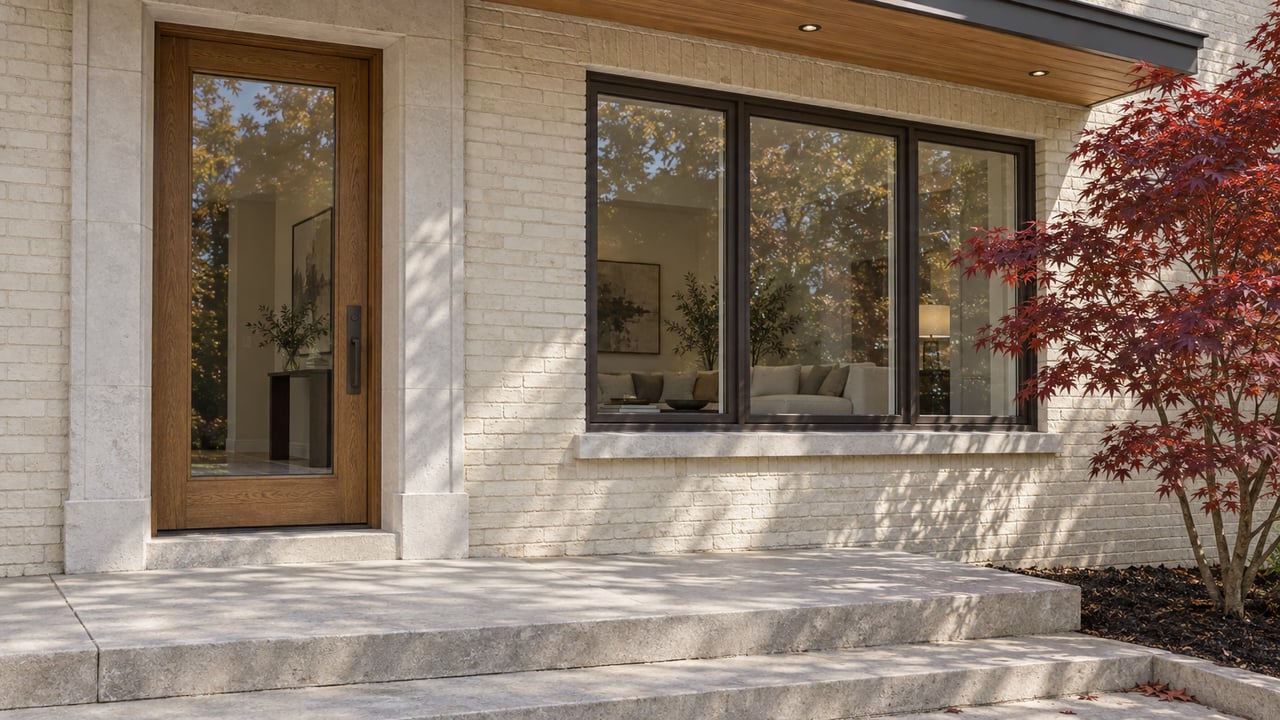
Windows and doors are some of the most visible and closely reviewed features in a historic rowhouse. DC guidance generally favors repair over replacement, especially on visible elevations.
If replacement is proposed, ask whether the new windows or doors would match the historic configuration, operation, profile, dimensions, finish, and sometimes material. A less expensive shortcut here can become a permitting problem later.
Stoops and Porches
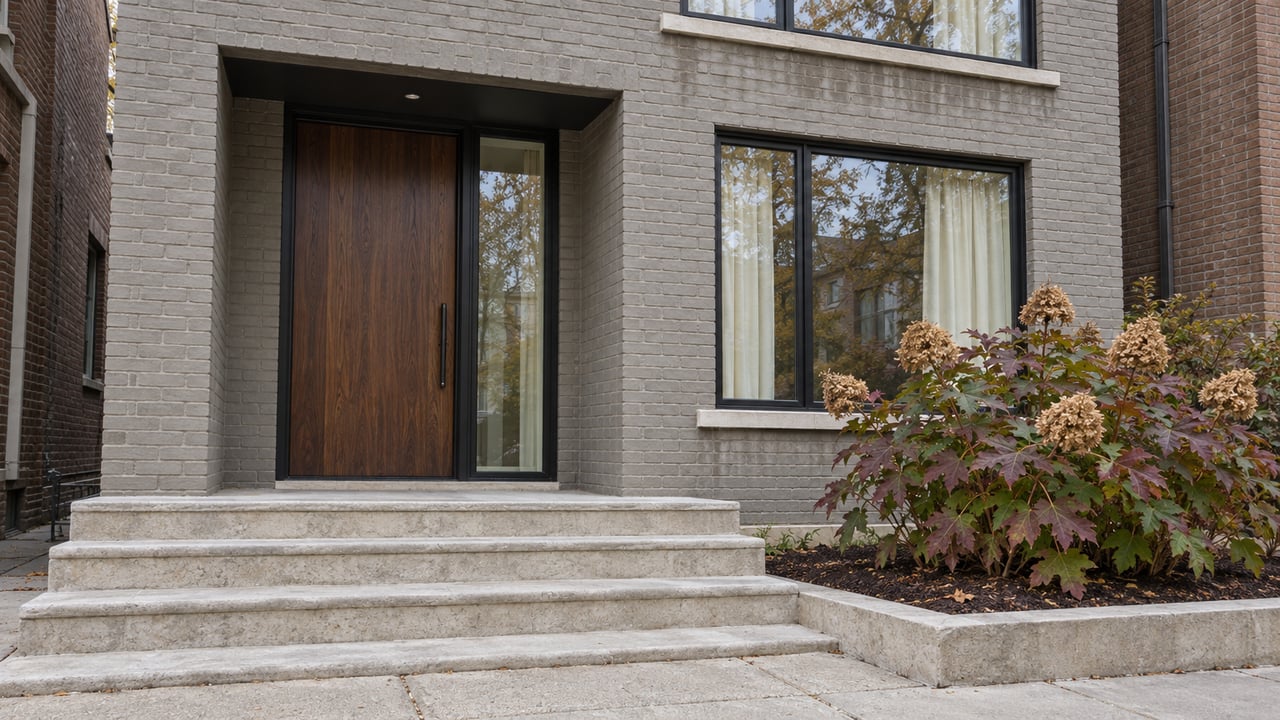
Many nineteenth-century rowhouses have stoops or steps rather than full front porches. City guidance treats these front-facing elements as character-defining parts of the façade.
Front porch enclosures are rarely considered appropriate because they change the building’s appearance so significantly. Rear porches tend to offer more flexibility, but compatibility still matters.
Don’t Overlook Systems and Lead Rules
A beautiful old rowhouse may still need serious behind-the-walls work. Electrical, plumbing, HVAC, and paint removal decisions can become more complicated in older homes, especially those built before 1978.
In DC, renovations or lead-based paint abatements in pre-1978 buildings may require a Lead Renovation or Lead Abatement Permit. The work must also comply with applicable lead-safety rules, and certified lead-safe workers or firms may be required.
Ask About Contractor Licensing
If you plan to renovate soon after closing, verify that your contractor can legally do the work in DC. The city requires trade permits for electrical, gas, plumbing, and mechanical work to be pulled by licensed DC contractors.
For home improvement work, ask the contractor to confirm active DC licensing, insurance, any required surety bond, and a written home-improvement contract. This is one of the simplest ways to reduce avoidable risk.
Think About Resale While You Renovate
The safest renovation strategy in a historic DC rowhouse is often the one that respects the features buyers notice first. That usually means protecting the front façade, brickwork, windows, doors, stoop or porch, roofline, and visible ornament.
In practical terms, the design choices most likely to preserve long-term appeal are often the same ones most likely to align with DC preservation guidance. Buyers are often drawn to authenticity, proportion, and details that still feel true to the building.
Favor Rear Additions Over Front Changes
DC’s addition guidance generally favors new work on rear or secondary elevations. Front additions are harder because they cover or alter the most visible, character-defining part of the house.
If you want to expand a rowhouse, ask whether the added space can be placed where it remains compatible without overwhelming the original structure. A successful addition should relate to the building without pretending it has always been there.
Plan Efficiency Upgrades as a System
If energy performance is part of your goal, avoid treating the project as a series of isolated fixes. DC’s sustainability guidance for older and historic buildings supports a more coordinated approach that starts with evaluation and planning.
That matters in rowhouses because roof work, windows, doors, HVAC, and moisture management often affect one another. A thoughtful sequence can protect both the home’s character and its performance.
Questions To Ask Before Making an Offer
If you are serious about a historic DC rowhouse, use these questions before you commit:
- Is the property listed in the DC Inventory of Historic Sites, located in a historic district, subject to a preservation easement, or in a special review area?
- Which features appear original or character-defining, such as the windows, doors, stoop, porch, roof, cornice, masonry, or visible additions?
- Which planned changes would be on a rear or secondary elevation, and which would be visible from the street?
- Can the current condition be repaired in kind, or is full replacement likely?
- Will the work require licensed DC trade contractors or a design professional?
- If the home was built before 1978, will lead-safe permitting or certified workers be required?
These questions can help you separate a manageable project from a renovation that may become more expensive or time-consuming than expected.
A historic rowhouse can absolutely be worth the effort, especially if you value architecture, location, and long-term character. The key is to look beyond finishes and ask whether your renovation goals fit the property’s status, visible features, and approval path before you buy.
If you are weighing a historic home in DC and want a practical, design-aware perspective on value, renovation potential, and resale, Mandana Tavakoli would be happy to help.
FAQs
What should you check first on a historic DC rowhouse?
- Confirm whether the property is a landmark, a contributing or non-contributing building in a historic district, or subject to a preservation easement.
What kinds of DC rowhouse projects are more likely to trigger public preservation review?
- Front and side additions, large rear additions, front porch enclosures, visible roof decks, front dormers, new entrances, major façade opening changes, and demolition are more likely to require Historic Preservation Review Board review.
What exterior features matter most on a historic DC rowhouse?
- Brickwork, foundations, cornices, parapets, windows, doors, stoops, porches, and other visible architectural details are commonly treated as character-defining.
What should you ask about windows and doors in a DC historic district?
- Ask whether they can be repaired rather than replaced and, if replacement is needed, whether the new units would match the historic configuration, operation, dimensions, finish, and profile.
What should you know about lead rules in an older DC rowhouse?
- If the home was built before 1978, planned renovation or paint-related work may require lead-related permits and certified lead-safe workers or firms.
What contractor questions matter before renovating a DC rowhouse?
- Ask whether the contractor holds active DC licensing, insurance, any required surety bond, and can pull the necessary trade permits for the planned work.